Explore 4-bedroom and master-on-main homes designed for modern living near downtown Kingsport and Brickyard Park.
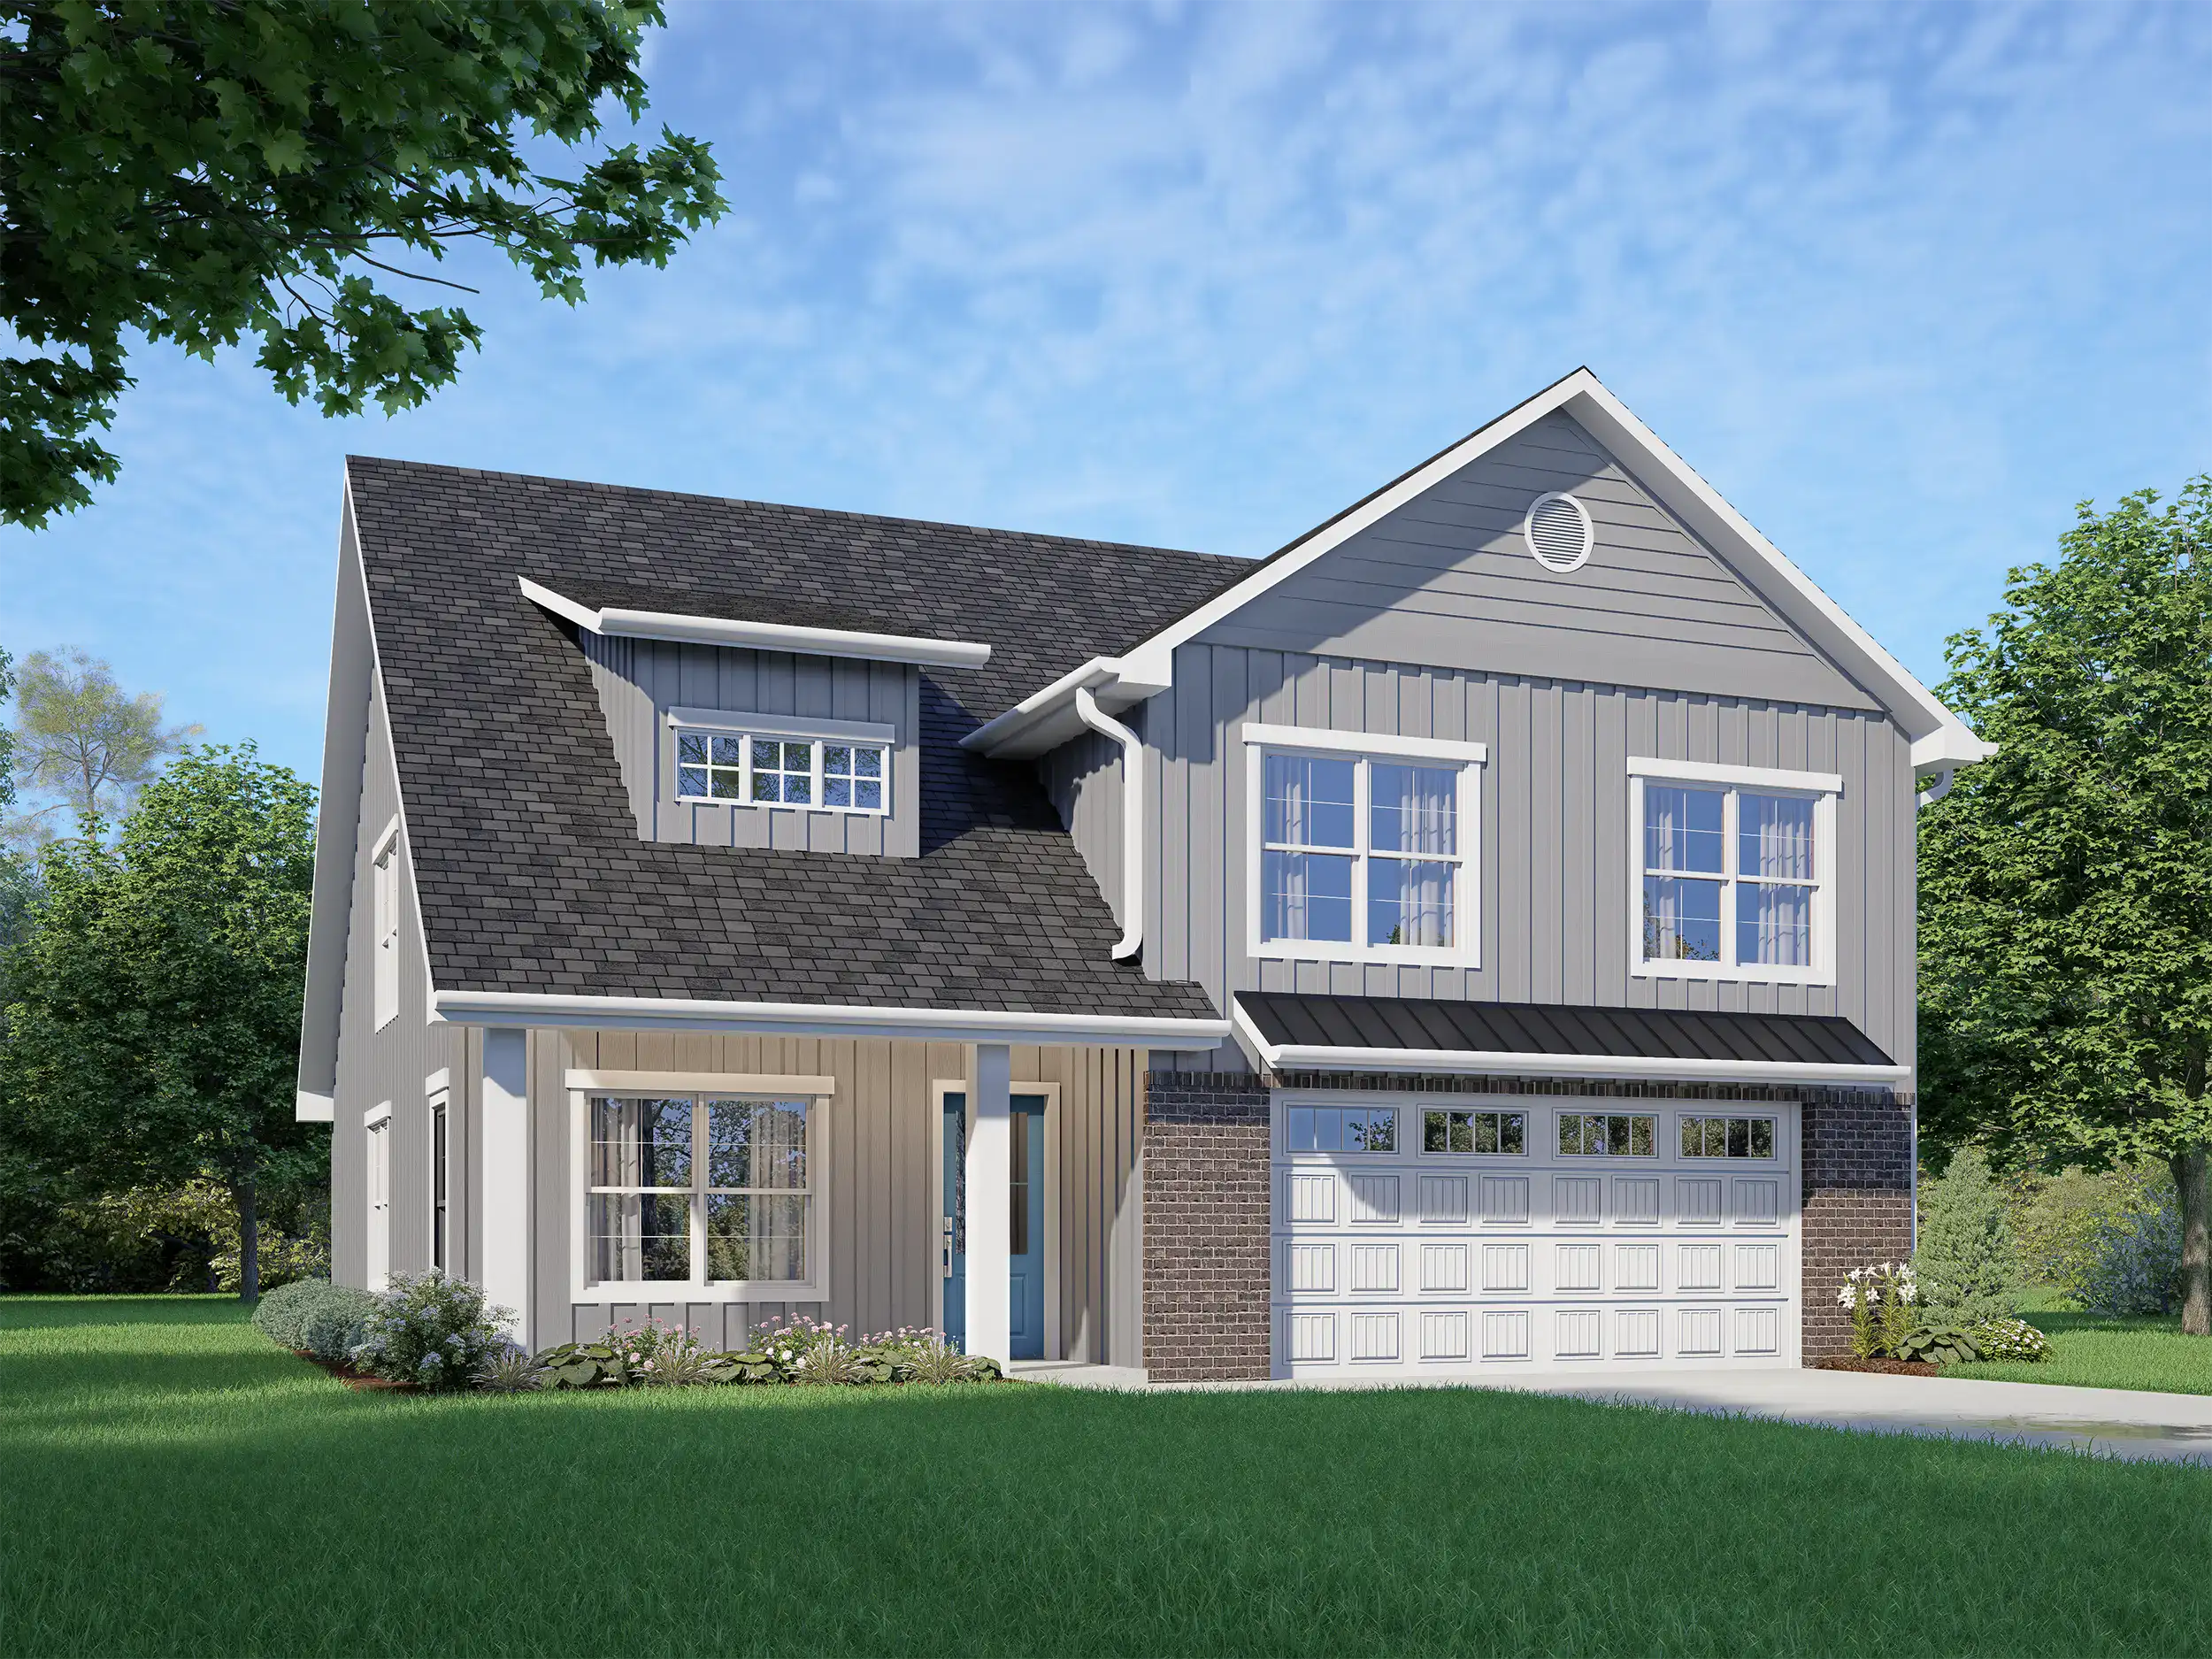
Aspen Master-on-Main Home
The Aspen is a spacious 4-bedroom new home in Kingsport, TN, with a private main-level primary suite. Three upstairs bedrooms and a bonus room offer flexible space for guests, work, or play.
Starting at $578K
4 Beds3.5 Baths2,485 Sq Ft
Private Main-Level Primary Suite
3 Upstairs Bedrooms + Spacious Bonus Room
Open Kitchen, Dining, and Gathering Space
2-Car Garage
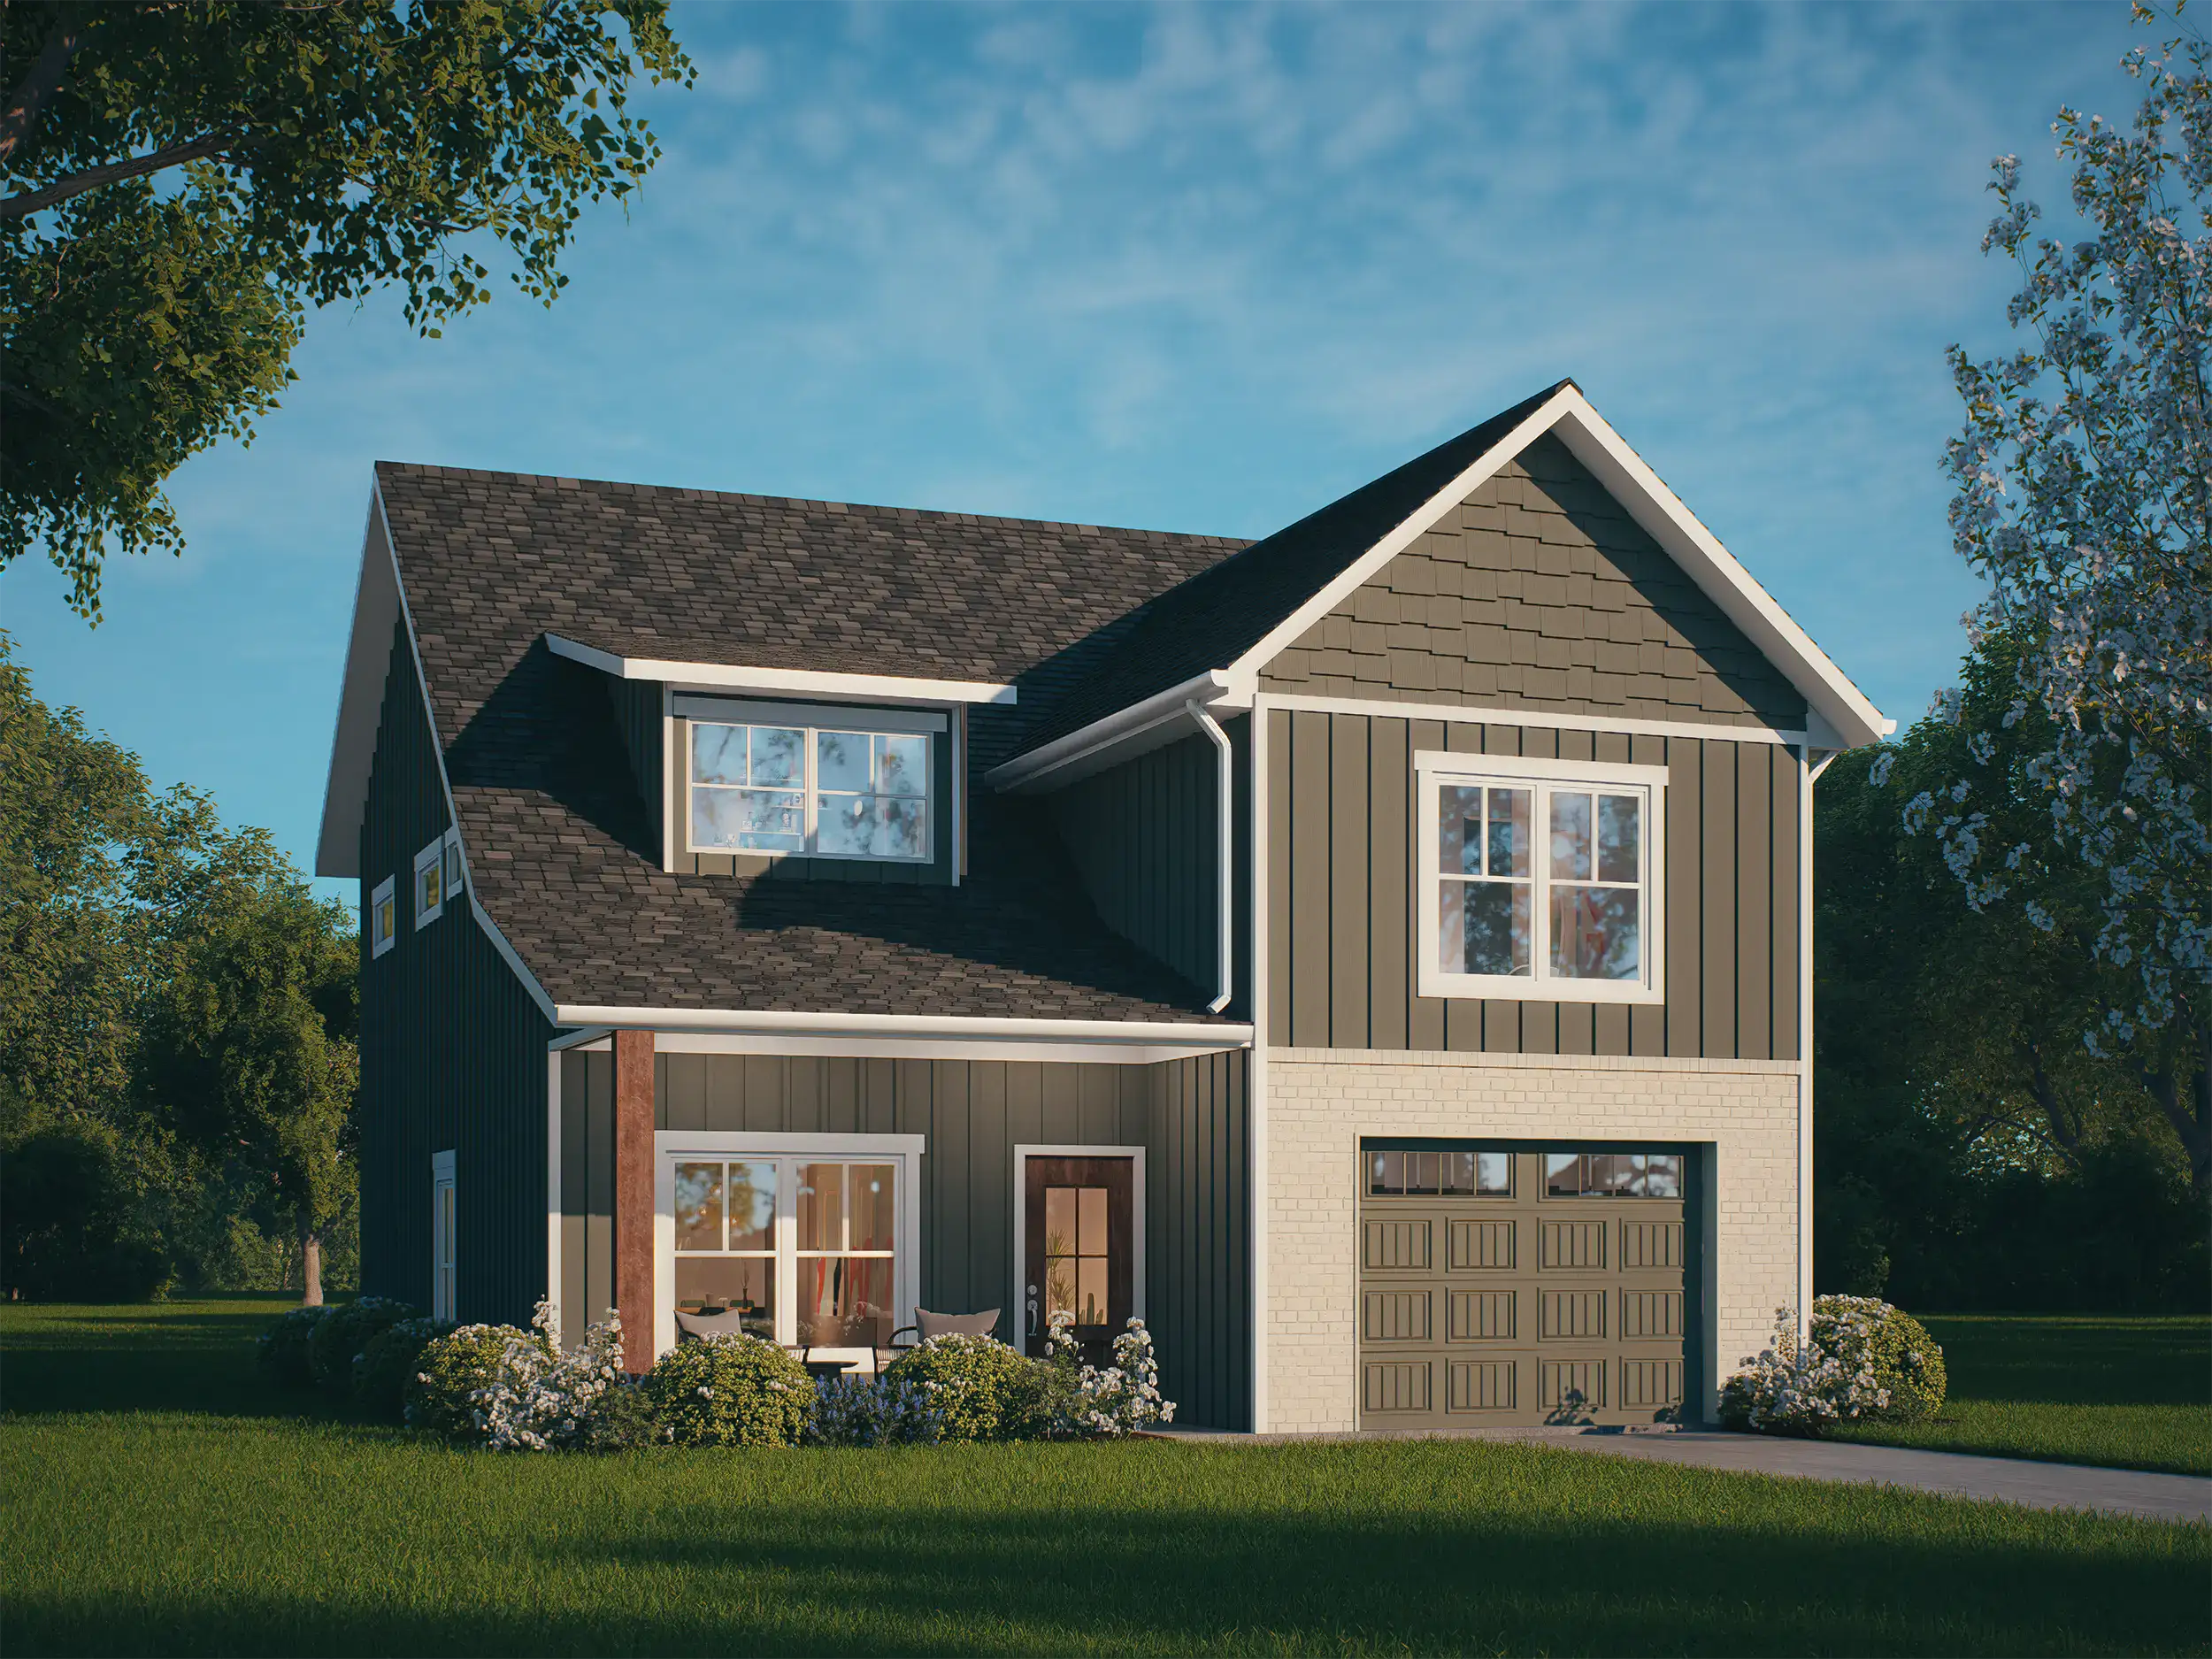
Birch Flexible 4-Bedroom Home
The Birch delivers an efficient 4-bedroom layout with a main-level office that can serve as a fourth bedroom. Open gathering spaces and an upstairs primary suite make everyday living feel easy and connected.
Starting at $465K
4 Beds3 Baths1,728 Sq Ft
Flexible Main-Level Office / 4th Bedroom
3 Upstairs Bedrooms with Private Primary Suite
Max Efficiency & Modern Style
1-Car Garage
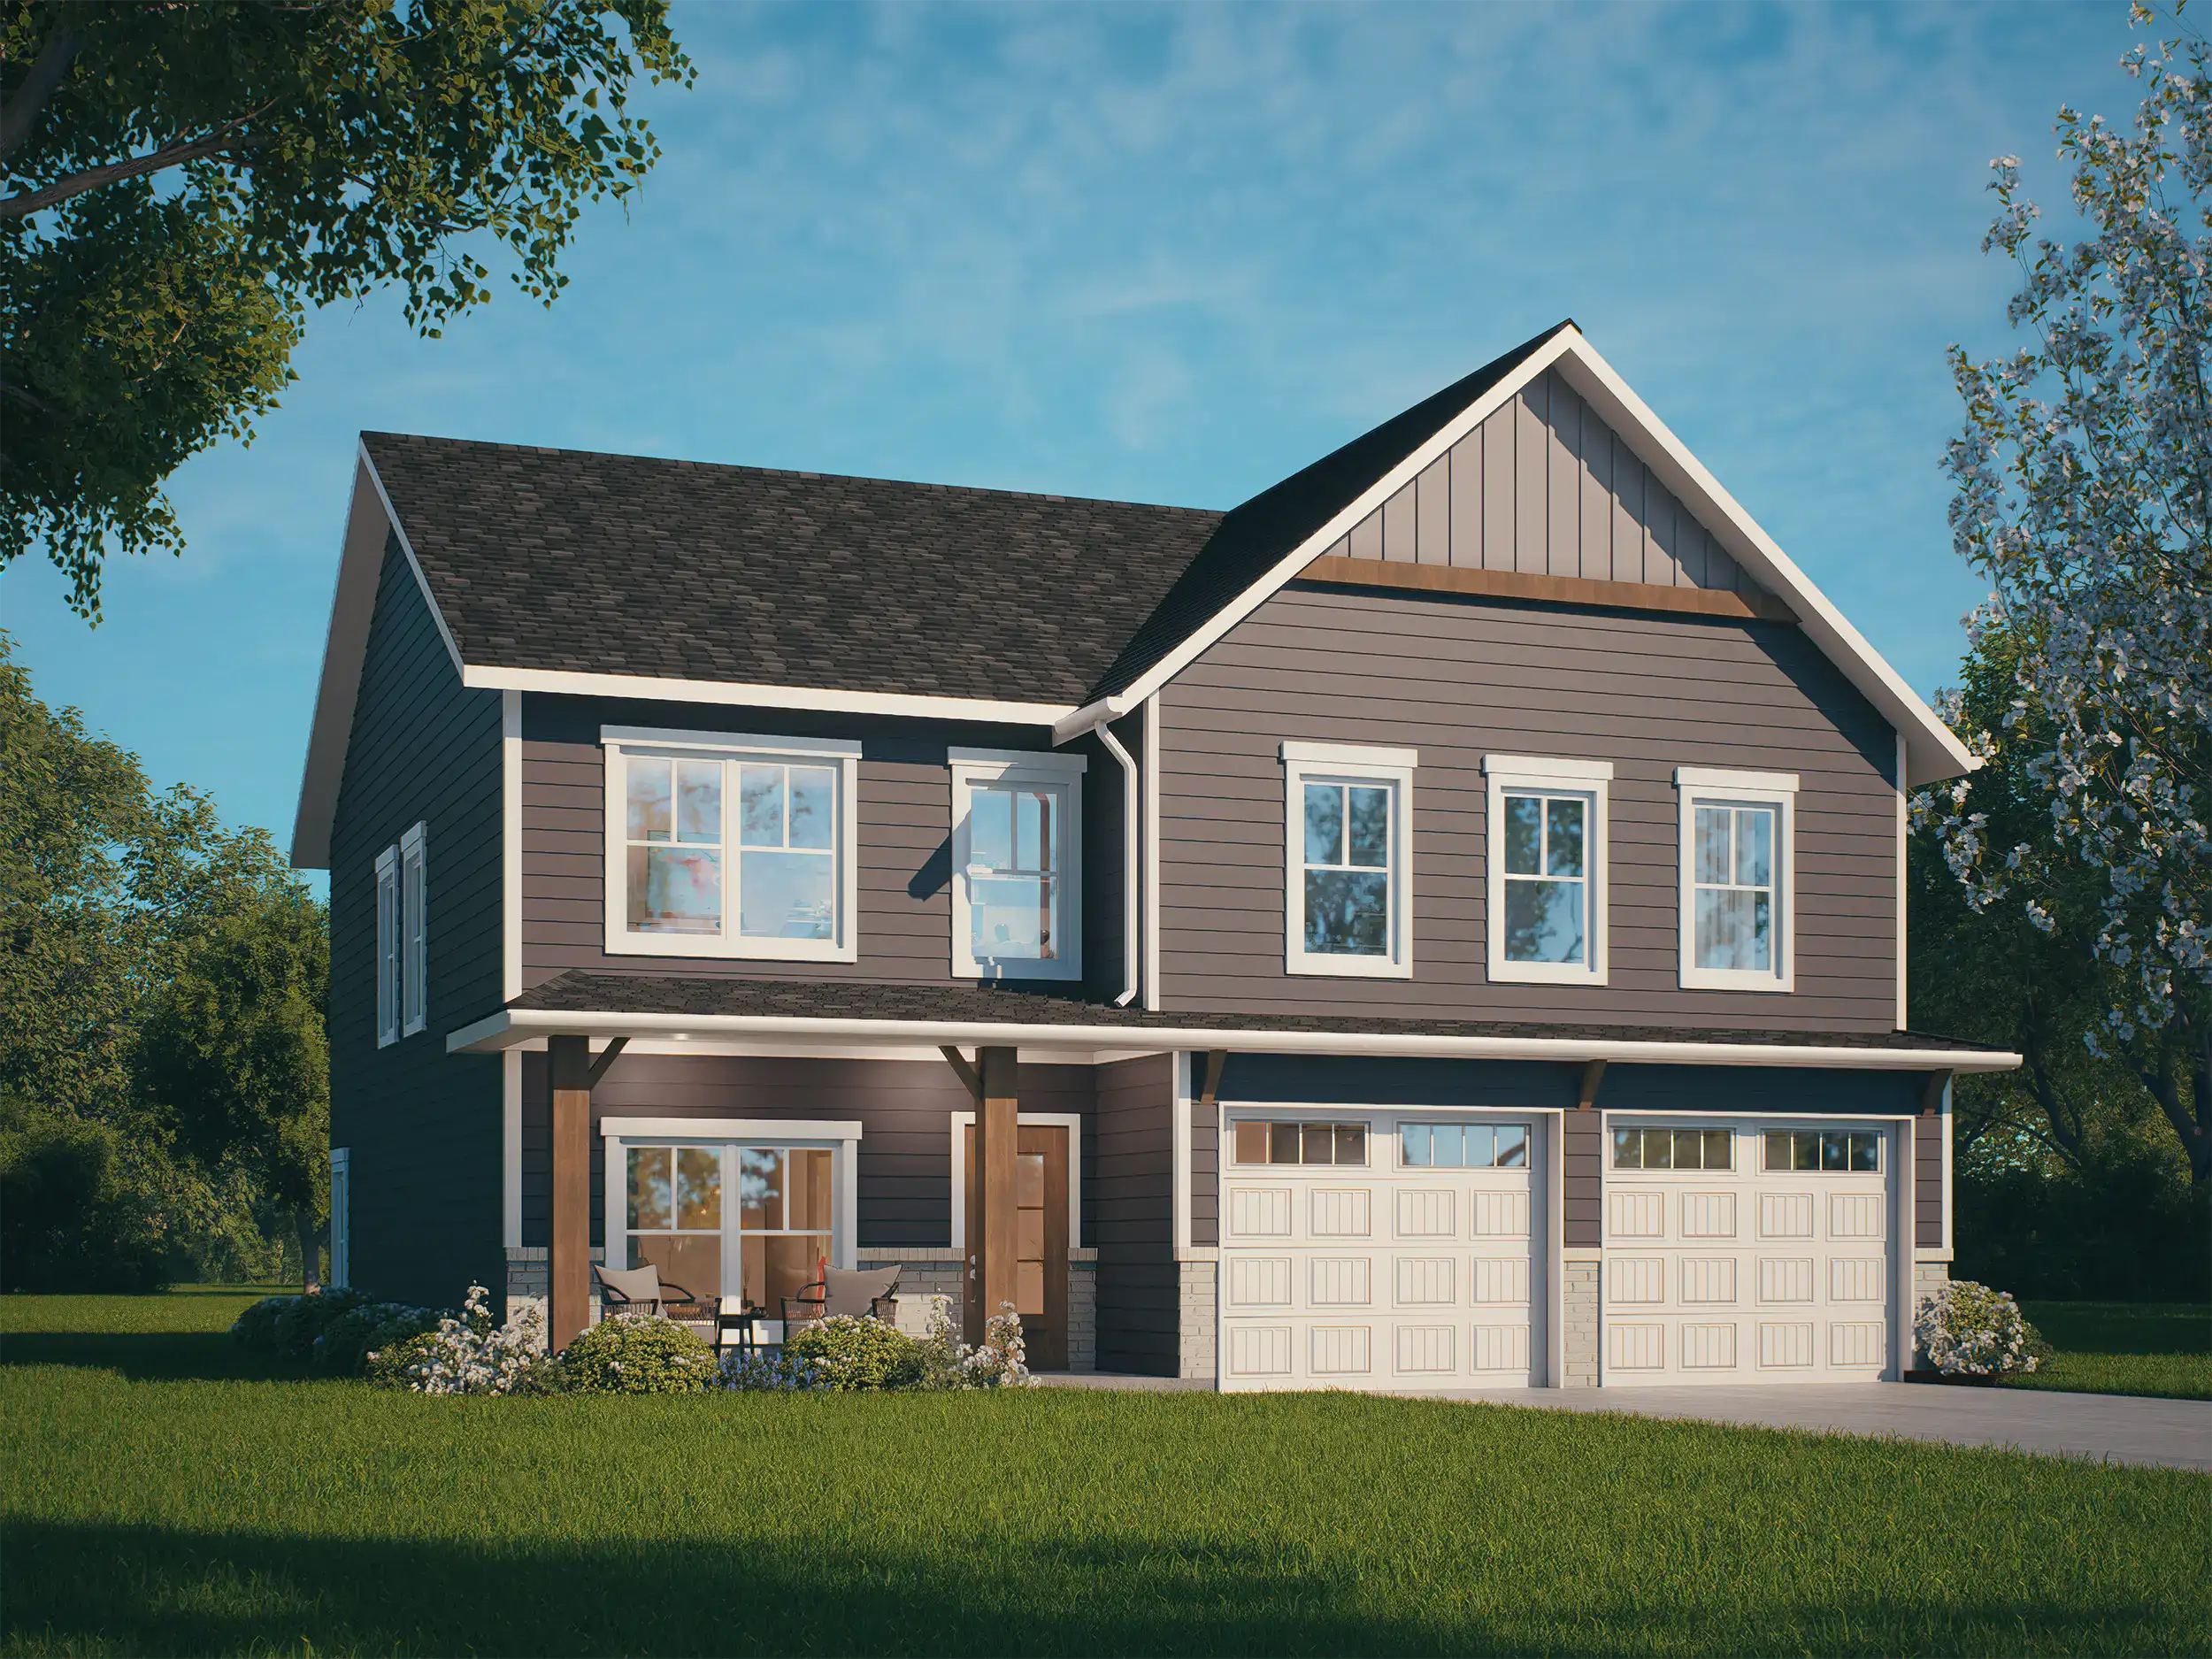
Dogwood 4-Bedroom Home with Office
The Dogwood is a generous 4-bedroom new home with a dedicated main-level office and open gathering spaces. Four upstairs bedrooms, including the primary suite, create privacy and room to grow.
Starting at $575K
4 Beds3.5 Baths2,488 Sq Ft
Dedicated Main-Level Home Office
4 Upstairs Bedrooms including Primary Suite
Abundant Storage & Welcoming Front Porch
2-Car Garage
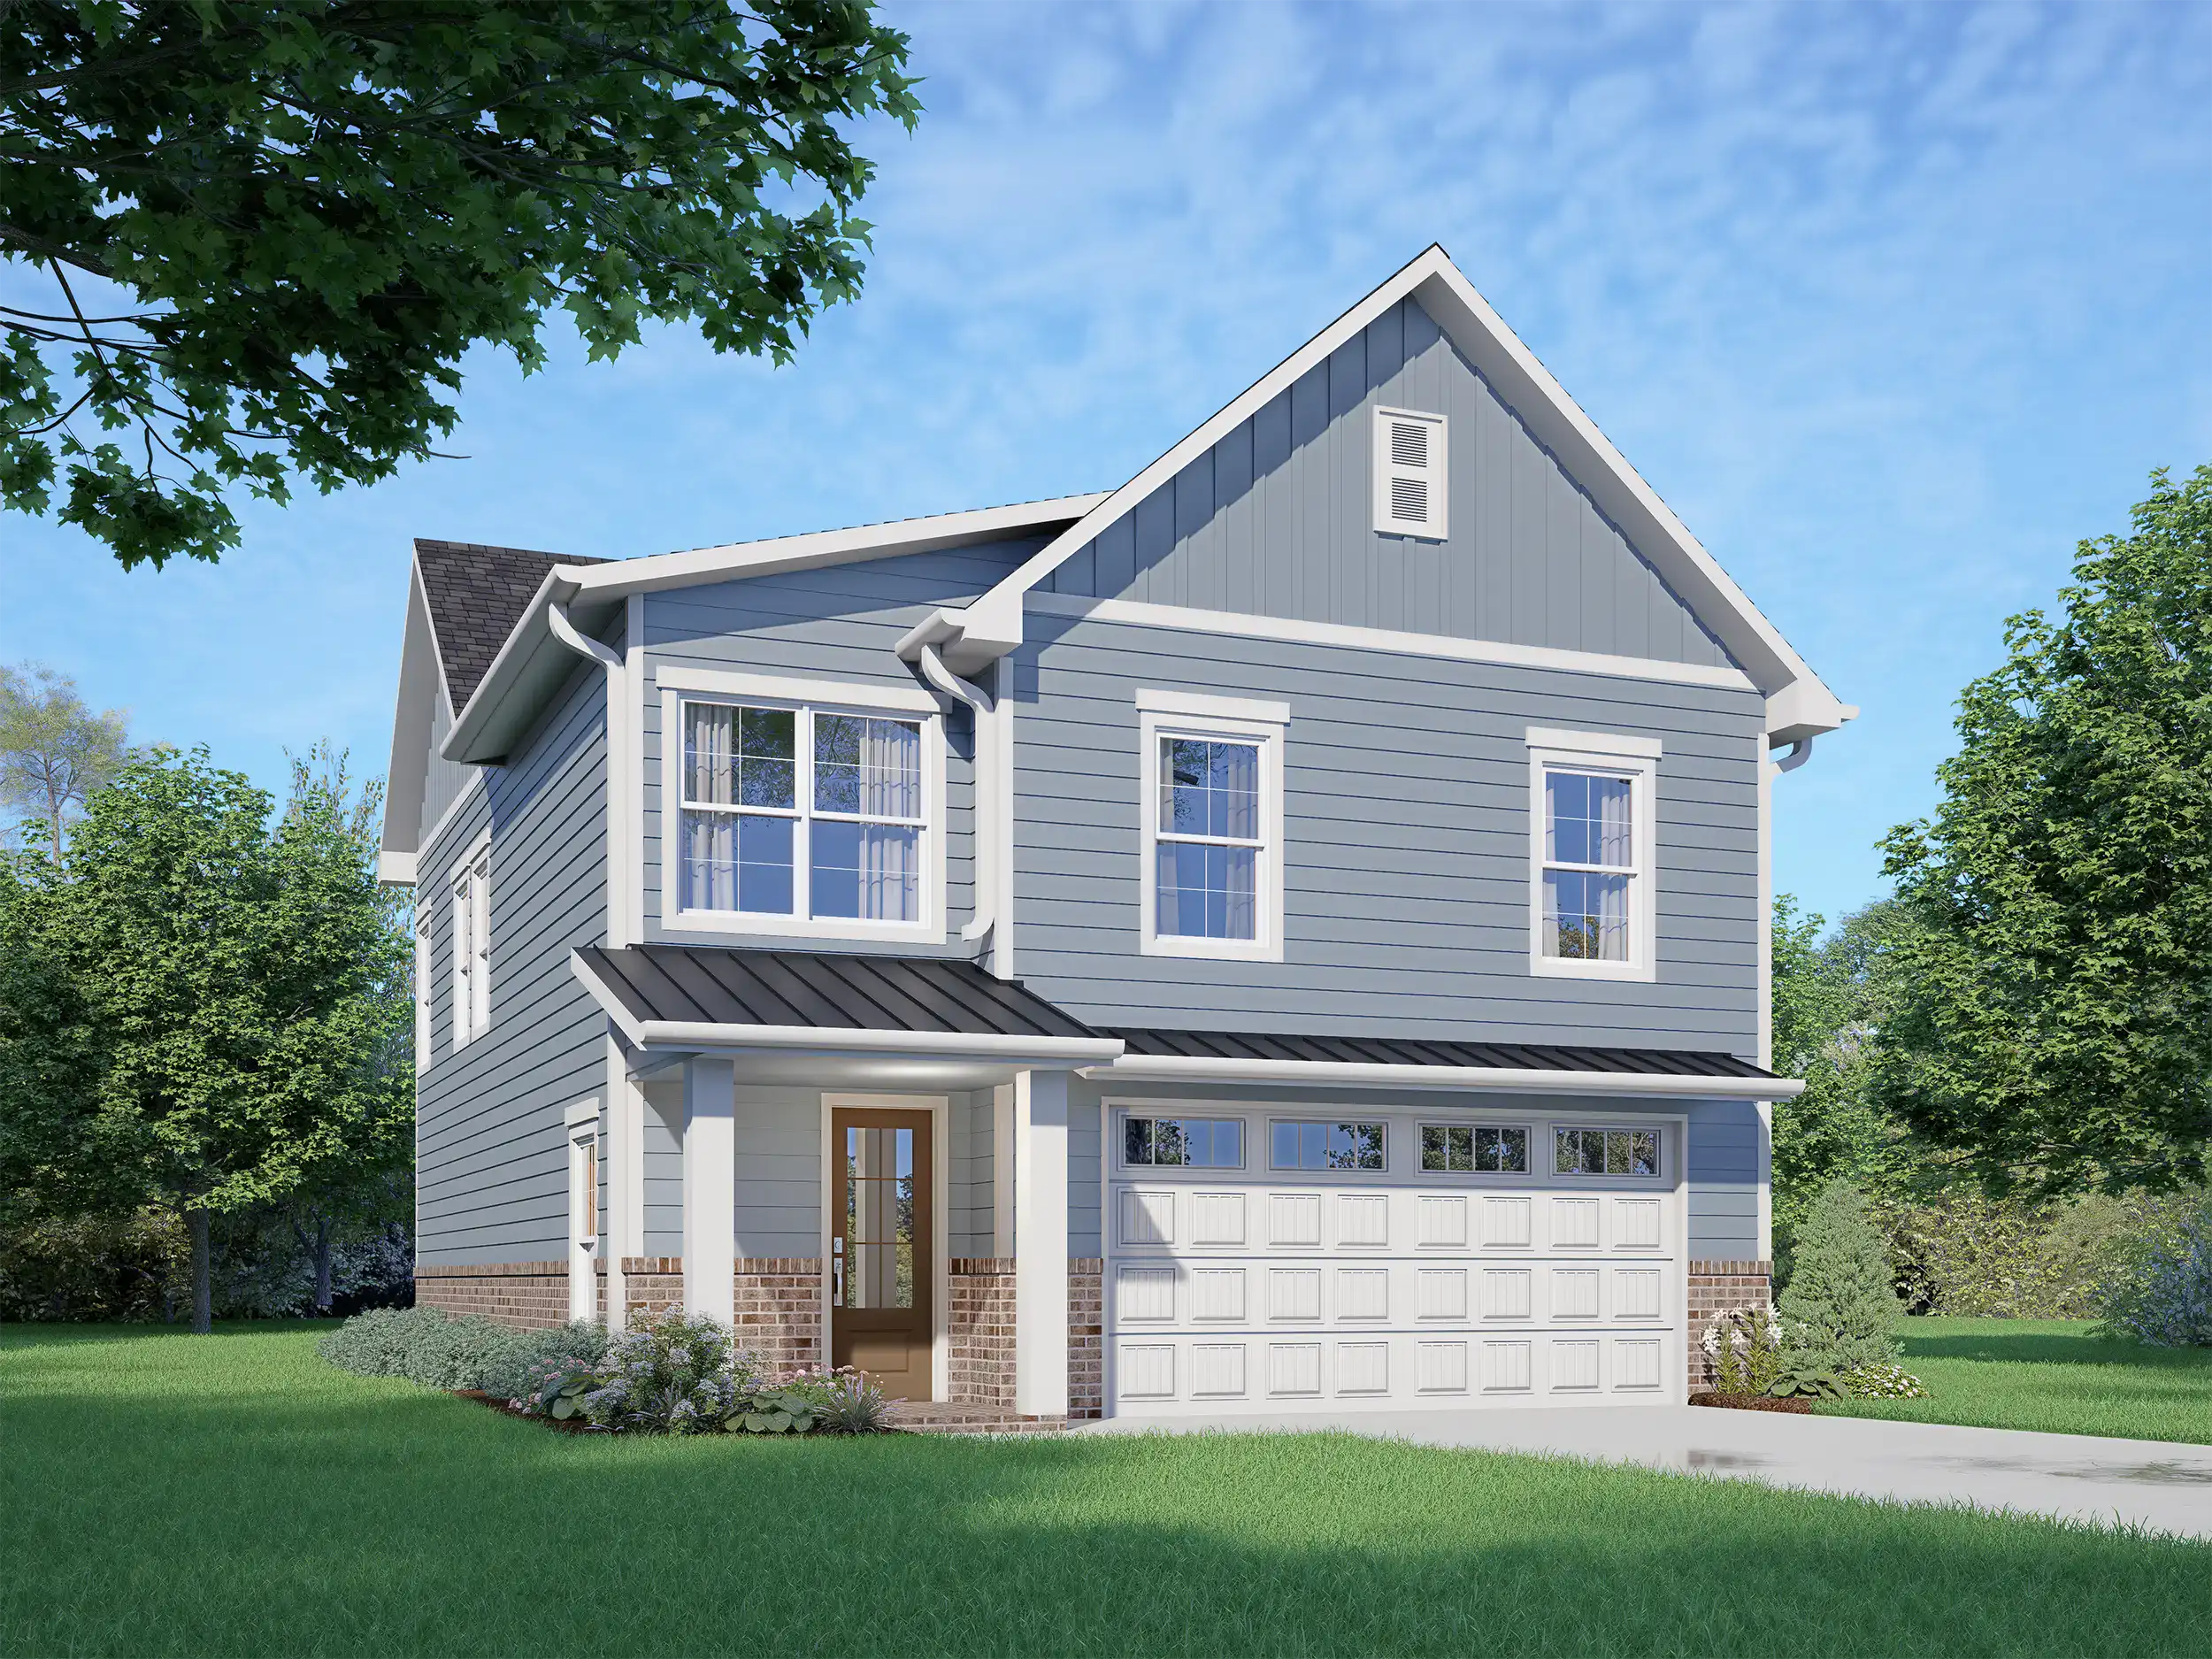
Elm 4-Bedroom Modern Farmhouse
The Elm is a thoughtfully planned 4-bedroom home with open-concept living and a convenient upstairs laundry. Its private upper-level bedrooms and two-car garage balance modern farmhouse style with everyday function.
Starting at $479K
4 Beds2.5 Baths1,884 Sq Ft
4 Upstairs Bedrooms including Private Primary Suite
Convenient Upstairs Laundry Room
Open-Concept Living & Kitchen Layout
2-Car Garage
Have Questions or Want to Tour a Floor Plan?
Connect with our home team for current Phase 1 availability, lot pricing, and incentive details.